
Commercial · Hospital · G+3
Hospital Design
Streamlined circulation, well-zoned clinical spaces and naturally lit waiting areas.
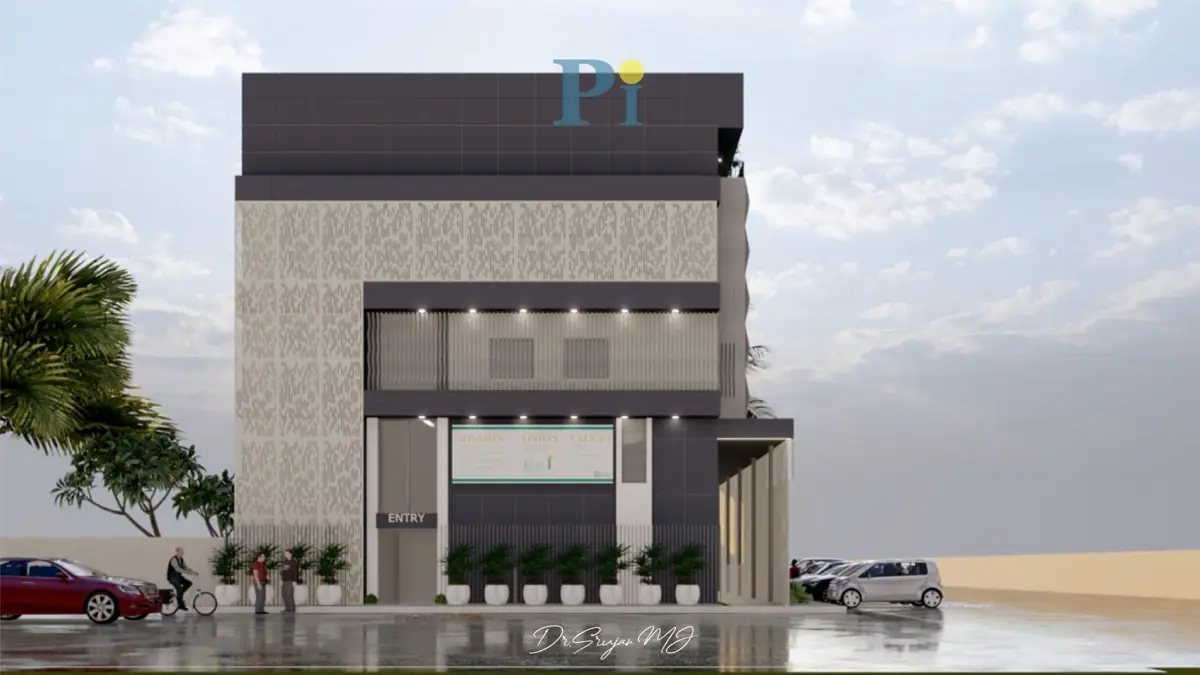
Description
This 8000 sq. ft. G+3 contemporary hospital is thoughtfully designed to deliver efficiency, clarity, and a patient-centric environment. The planning integrates streamlined circulation, well-zoned clinical spaces, and naturally lit waiting and recovery areas to enhance comfort and operational performance. A clean architectural language, soothing material palette, and carefully designed façades create a welcoming and stress-free healthcare experience. Balancing functionality with modern aesthetics, the project sets a benchmark for compact, high-performance medical infrastructure.
The interior design of the hospital is conceived to create a calm, efficient, and patient-centric healing environment through a clean contemporary language. A soothing color palette, hygienic finishes, and thoughtfully designed lighting work together to reduce stress and enhance comfort for patients and visitors. Clear wayfinding, optimized circulation, and ergonomically planned clinical spaces ensure seamless functionality for medical professionals. Waiting areas, consultation rooms, and recovery zones are designed with a balance of warmth and precision, transforming the healthcare experience into one that is welcoming, organized, and reassuring.
Gallery · 7 views
Start your project
Ready to build your dream space?
One call. One team. Zero surprises. Let’s start today.
- Call+91 91875 46284
- WhatsAppChat with us
- Emailinfo@pristineinfra.in
- VisitSanjeevini Nagar, Bengaluru 560092