
Commercial · Commercial + Office · G+1
WorkSpace Design
Open, flexible work environments with abundant natural light and clean architectural lines.
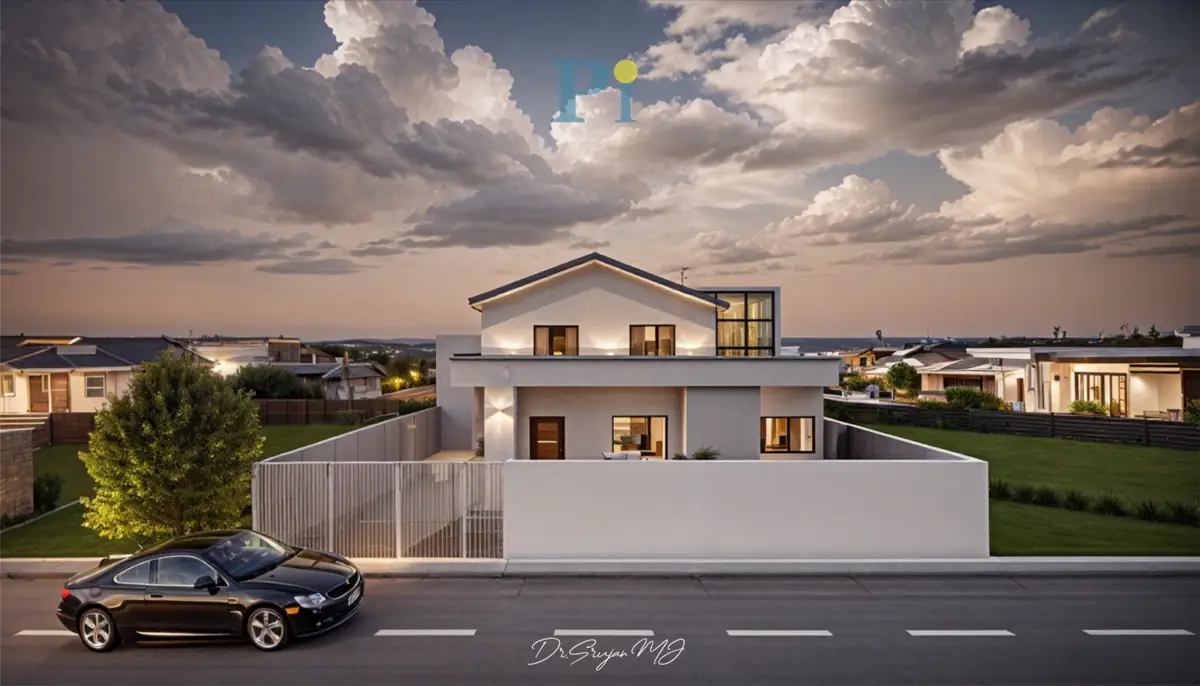
Description
A 6000 sq. ft. G+1 commercial and office space designed in a Modern Minimalist style, Studio 214 is a seamless fusion of functionality, efficiency, and refined aesthetics. The design emphasizes open, flexible work environments, abundant natural light, and clean architectural lines to foster productivity and collaboration. A restrained material palette, smart spatial planning, and contemporary detailing create a professional yet inspiring atmosphere, delivering a future-ready workspace that reflects clarity, innovation, and brand identity.
The workspace interiors are designed to embody clarity, efficiency, and a refined contemporary minimalist aesthetic. Clean lines, a neutral material palette, and thoughtfully planned open layouts create a clutter-free environment that enhances focus and productivity. Ergonomic workstations, flexible collaboration zones, and seamlessly integrated storage solutions ensure both functionality and visual lightness. Strategic lighting, subtle textures, and curated breakout spaces add warmth without compromising the minimal language. The result is a modern, future-ready office that reflects innovation, brand identity, and a balanced work culture.
Gallery · 8 views
Start your project
Ready to build your dream space?
One call. One team. Zero surprises. Let’s start today.
- Call+91 91875 46284
- WhatsAppChat with us
- Emailinfo@pristineinfra.in
- VisitSanjeevini Nagar, Bengaluru 560092